
Views
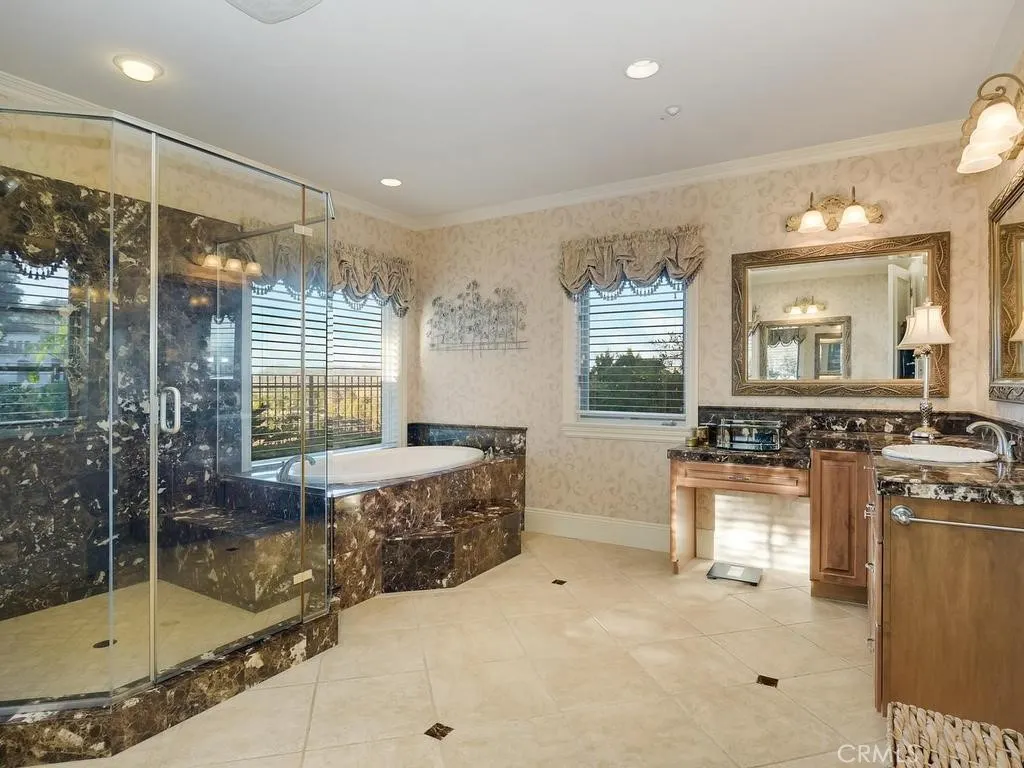
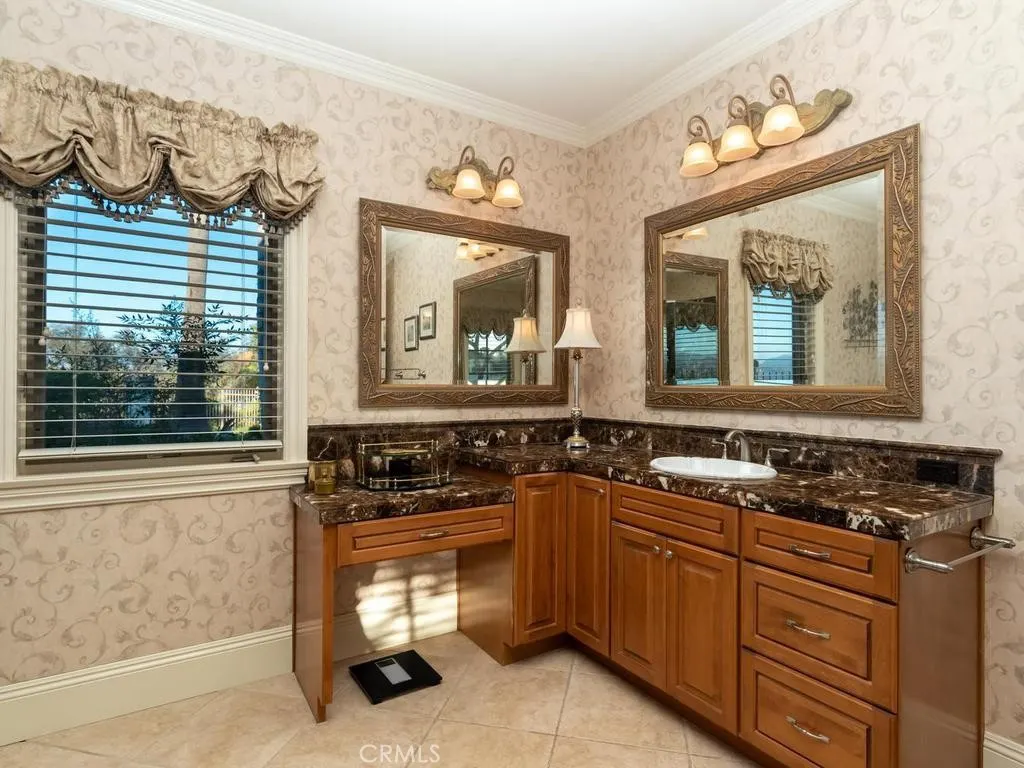
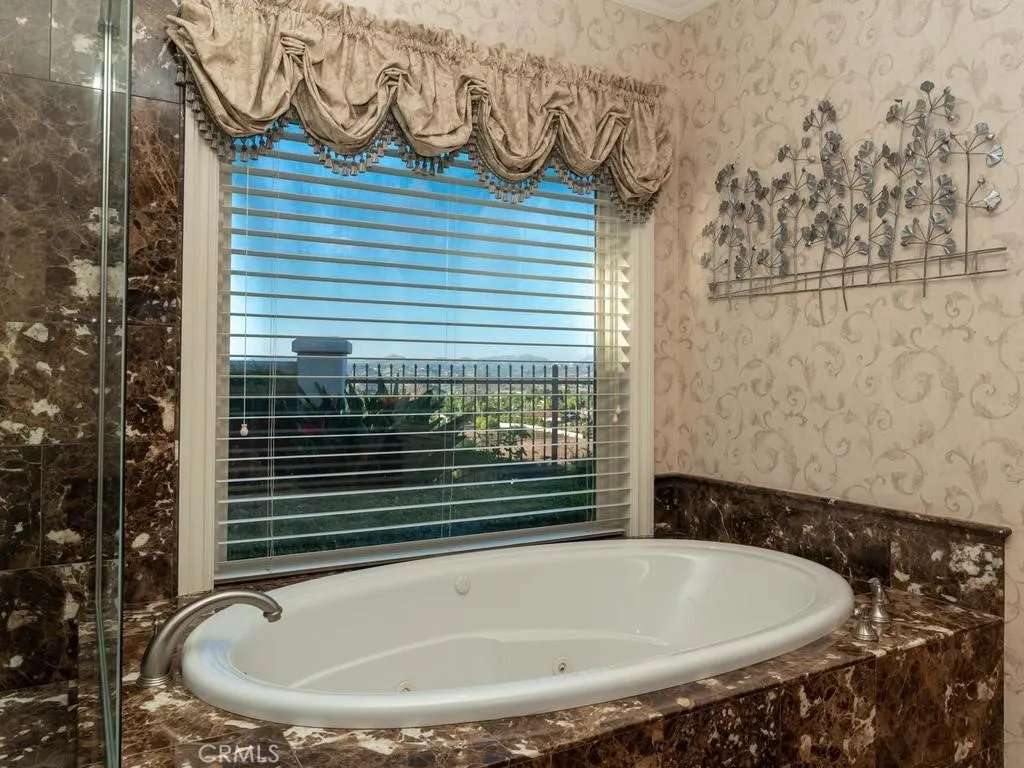
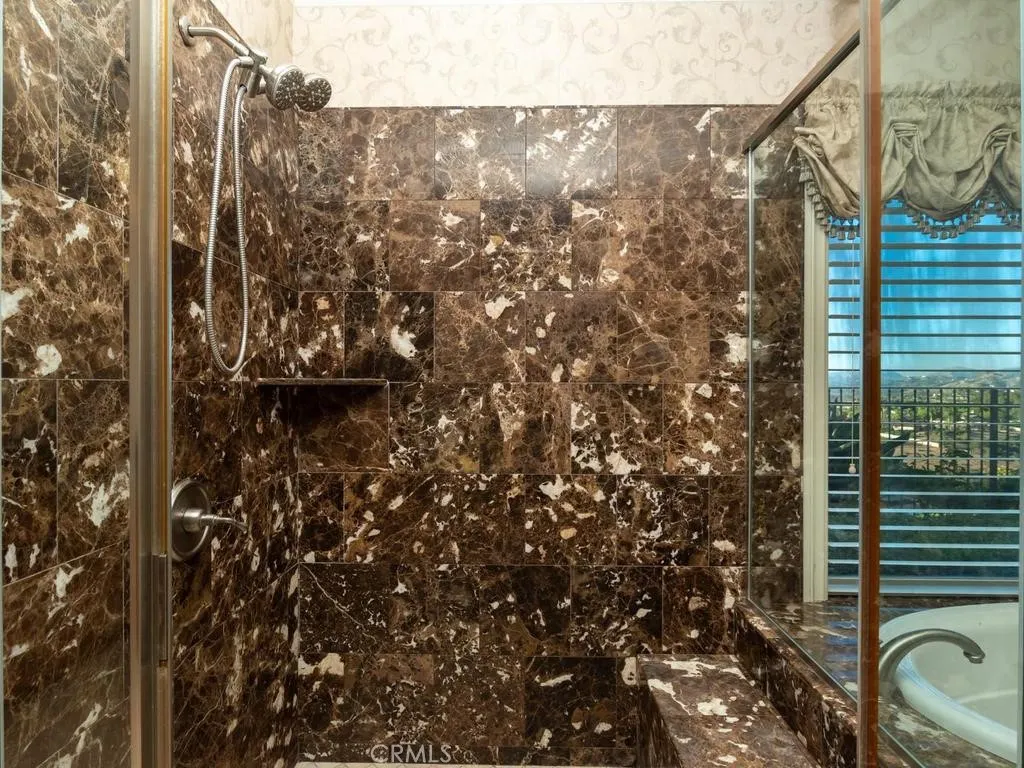
Address
31380 Lake Vista Terrace, Bonsall, CA
Price
$ 2,500,000
Property Attributes
- MLS#OC26191262
- TypeSingle Family
- Listing Status Coming Soon
- CountySan Diego
- CityBonsall
- Area Bonsall
- NeighborhoodBonsall
- Zip92003
- Style
- Year Built2003
- Price$ 2,500,000
- Bedrooms4
- Full Bathrooms4
- Half Bathrooms0
- Sqr Footage4990
- Lot Size4 Acres
Data Source:
California Regional MLS (CRMLS)
Property Description
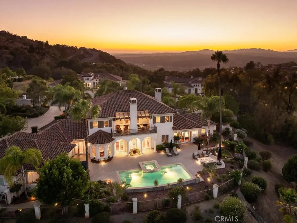
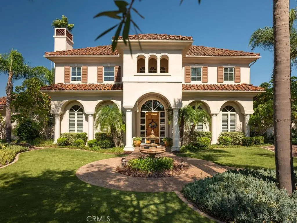
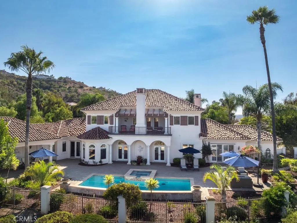
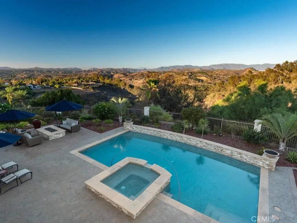
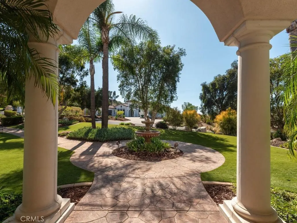
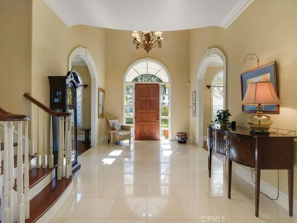
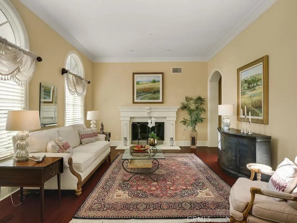
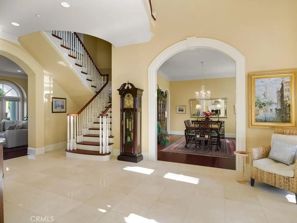
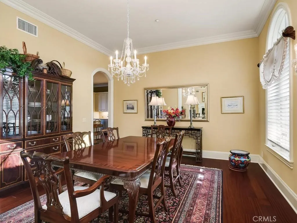
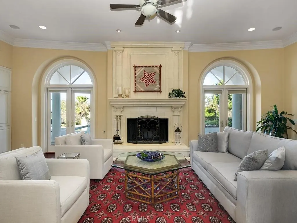
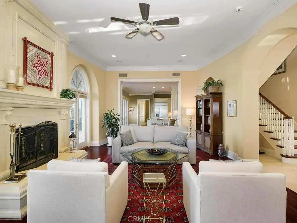
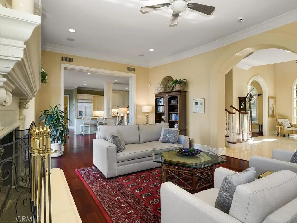
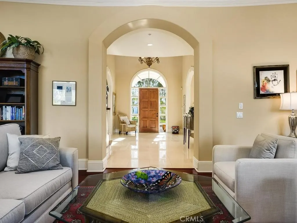
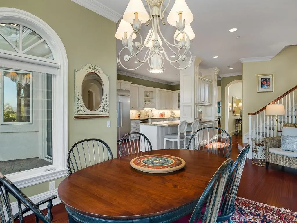
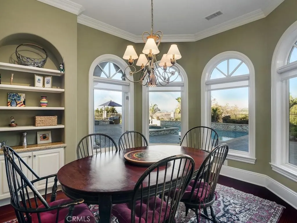
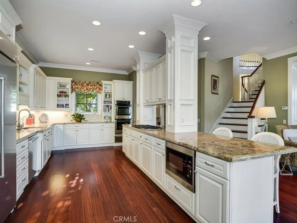
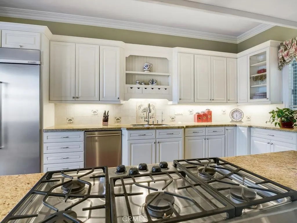
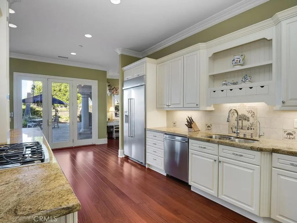
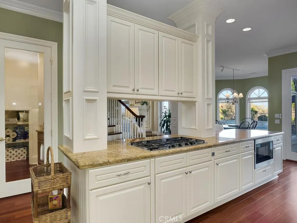
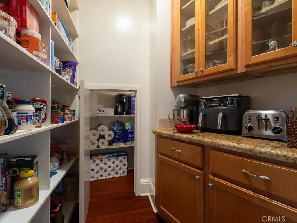
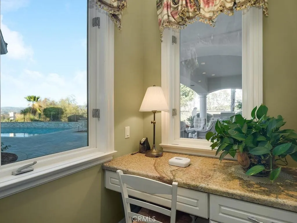
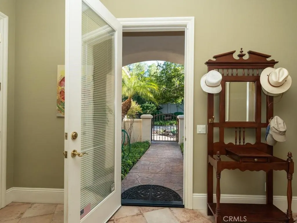
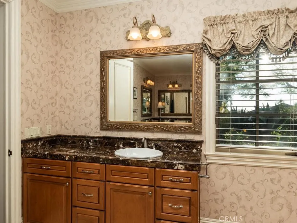
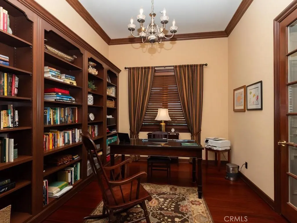
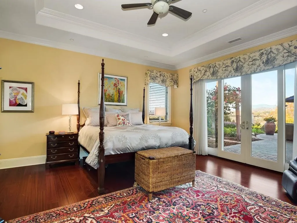
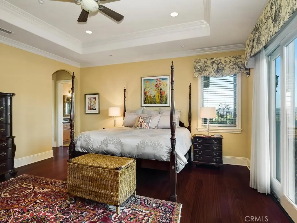
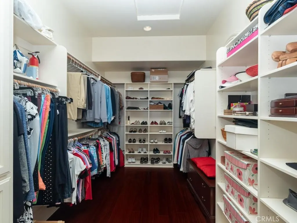
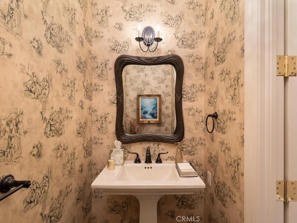
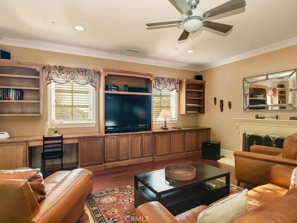
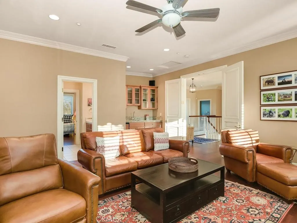
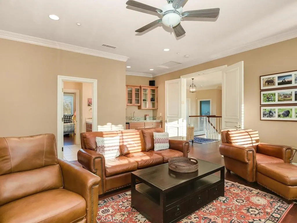
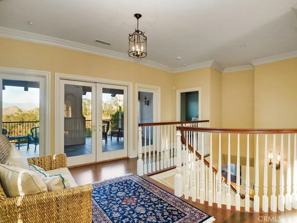
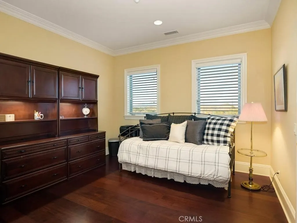
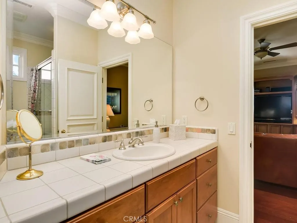
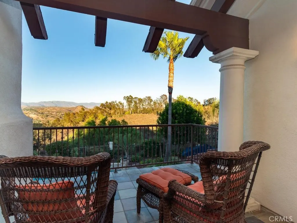
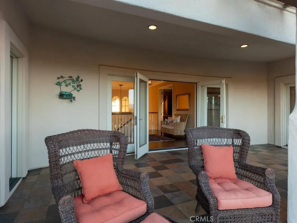
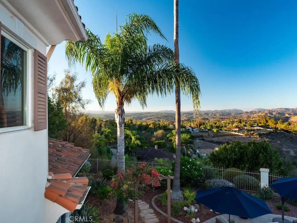
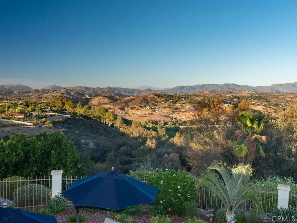
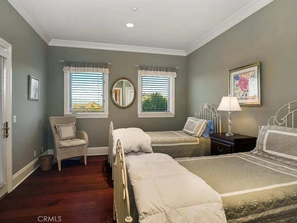
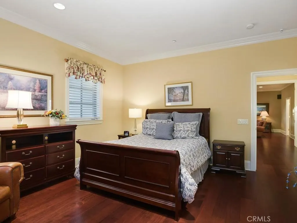
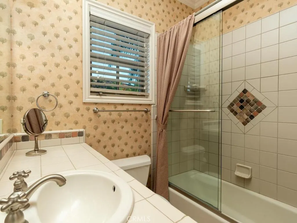
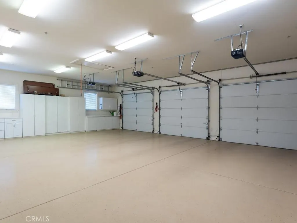
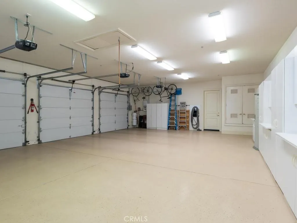
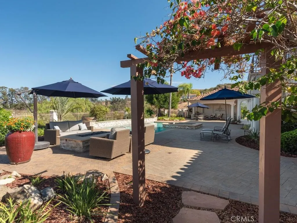
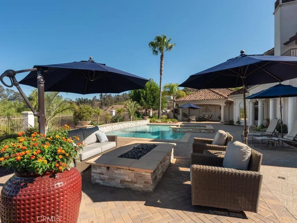
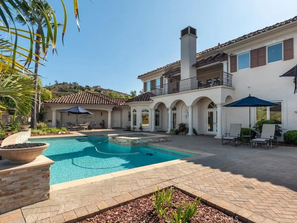
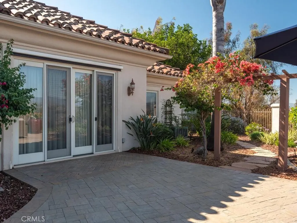
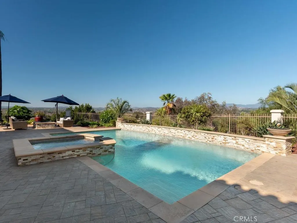
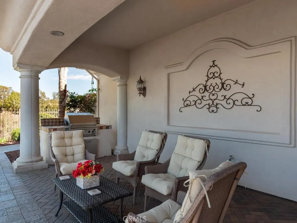
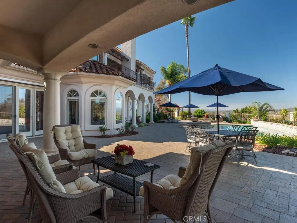
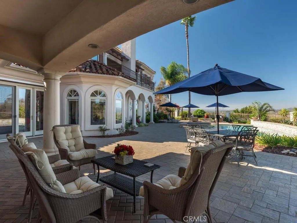
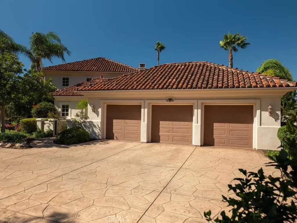
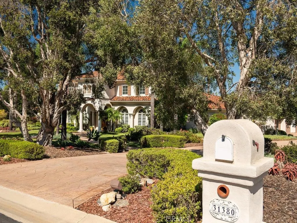
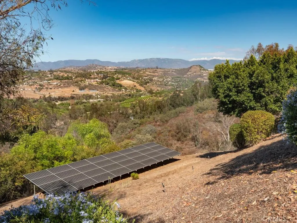
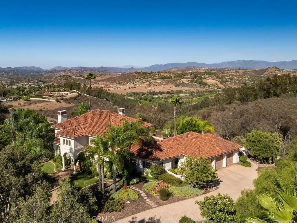
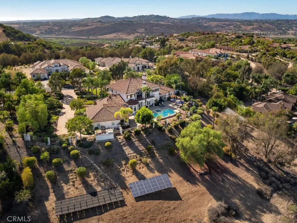
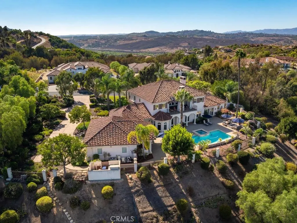
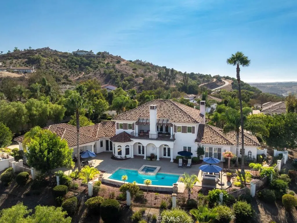
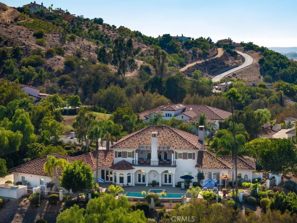
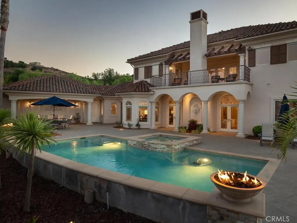
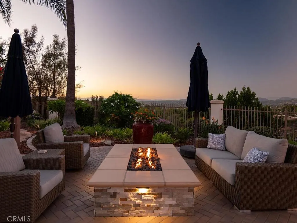
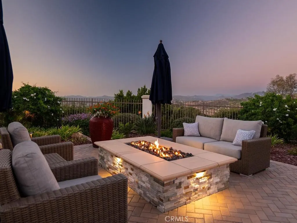
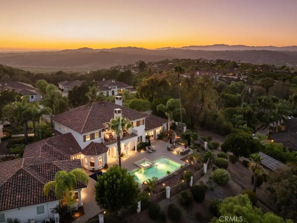
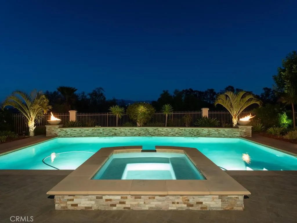
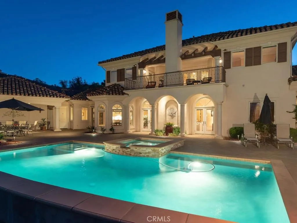
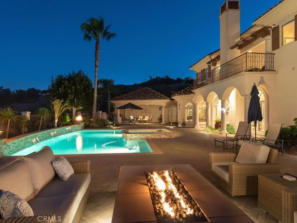
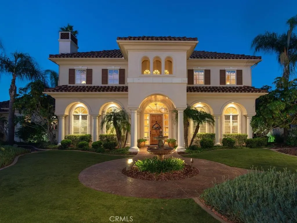
Exceptional craftsmanship, panoramic Bonsall Valley views and timeless architectural detail define this beautifully maintained estate, privately situated on four acres behind the gates of the coveted Lake Vista community. Offering approximately 4,990 square feet with 4 bedrooms, 3 full and 2 half baths, a main-level primary suite, oversized 3-car garage and resort-style saltwater pool and spa, this distinctive residence combines impressive scale, privacy and quality with sweeping north- and east-facing views across the valley to the surrounding hills and mountains. From the moment you enter, the caliber of construction is evident. A marble-floored entry introduces interiors distinguished by extensive architectural millwork, substantial crown molding, paneled and arched openings, built-in cabinetry and beautifully detailed fireplaces. Rich African sapele mahogany hardwood flooring enhances the main level, while dense, exotic Merbau hardwood flooring continues upstairs. A graceful wood staircase, abundant windows and French doors bring warmth, natural light and timeless elegance throughout. Designed for both gracious entertaining and comfortable everyday living, the home offers generous formal and informal gathering spaces along with a dedicated library/office featuring extensive floor-to-ceiling built-in bookcases and cabinetry. The spacious kitchen is appointed with abundant cabinetry, granite countertops, stainless-steel appliances, double ovens, gas cooktop, generous workspace and a distinctive backsplash accented with European-inspired decorative tile. Outdoor living is equally impressive. The saltwater pool and spa create a private resort atmosphere enhanced by fountains, dramatic fire bowls and a separate fire pit, all framed by the expansive four-acre setting and panoramic valley and mountain views. Beautifully maintained and impressive in both scale and craftsmanship, this is a home where quality reveals itself in the details—from exotic hardwood flooring and substantial millwork to fine cabinetry and enduring architectural finishes. A distinctive Lake Vista estate offering acreage, privacy, panoramic views and exceptional indoor-outdoor living in Bonsall.
| Price History | |
|---|---|
| 9/3/2026 | Listed $2,500,000 |
General Features
| Living Area | 4990 |
|---|---|
| Sewer | Public Sewer |
| Heating | Central,Electric,Fireplace(s),Solar |
| Cooling | Central Air,Electric,Zoned |
| Utilities | Cable Connected,Electricity Connected,Propane,Phone Available,Sewer Connected,Underground Utilities,Water Connected |
| Possession | Negotiable |
| Roof | Spanish Tile,Tile |
| Appliances | Built-In Range,Convection Oven,Double Oven,Dishwasher,Exhaust Fan,Electric Oven,Disposal,Hot Water Circulator,Microwave,Propane Cooktop,Refrigerator,Water Softener,Water To Refrigerator,Water Heater,Water Purifier |
| Zoning | RR, SR-2 |
| HOA Fee | 198 |
| Garage Spaces | 3 |
| Patio/Porch Features | Covered,Deck,Open,Patio,Stone |
| Architectural Style | Mediterranean |
| Pool Features | Fenced,Electric Heat,Heated,In Ground,Private,Solar Heat,Salt Water,Tile,Waterfall |
| Security Features | Prewired,Security System,Carbon Monoxide Detector(s),Fire Detection System,Fire Sprinkler System,Gated Community,Smoke Detector(s),Security Lights |
| Construction Materials | Drywall,Stucco,Copper Plumbing |
| Year Built | 2003 |
| Electric | Electricity - On Property,220 Volts in Garage,220 Volts For Spa |
| View | Hills,Mountain(s),Neighborhood,Panoramic |
| Stories Count | 2 |
| Levels | Two |
| Property Subtype | Single Family Residence |
| Community Features | Rural,Gated |
| Assoc Fee Paid Per | Monthly |
| County | San Diego |
| New Construction | false |
| Property Type | Residential |
| Association Amenities | Controlled Access,Maintenance Grounds |
| HOA | true |
| Attached Garage | true |
| Subdivision Name | Bonsall |
| Facing Direction | West |
| Garage Y/N | true |
| Full Baths | 4 |
| Special Listing Conditions | Standard |
| Status | Coming Soon |
| Directions | Old River Rd to Golf Club Dr. turn RIGHT onto Lake Vista Dr. LEFT onto Lake Vista Terrace |
| City | Bonsall |
| Disclosures | Covenants/Restrictions Disclosure,HOA Disclosure |
| Association Name | Lake Vista Estates |
| Entry Location | Front |
| Senior Community Y/N | false |
| High School District | Bonsall Unified |
| Open Parking Spaces | 6 |
| Number Of Units Total | 69 |
| MLS Area | 92003 - Bonsall |
| Lot Size Units | Acres |
| Lot Size Square Feet | 174240 |
| Listing Terms | Cash,Conventional |
| Spa Features | Heated,In Ground,Private,Solar Heat |
| Property Attached Y/N | false |
| Land Lease Y/N | false |
| Current Financing | Conventional |
| Property Condition | Turnkey |
| Additional Parcels Y/N | false |
| Lease Considered Y/N | false |
| Structure Type | House |
| Living Area Units | Square Feet |
| Standard Status | Coming Soon |
| Occupancy Type | Owner |
| Year Built Source | Public Records |
| Tax Lot | 35 |
| Virtual Tour | https://tours.sandiegorealestatepix.com/2402943 |
| Property Sub Type Additional | Single Family Residence |
| Expected Active Date | 2026-09-17 |
| PostalCity | BONSALL |
Interior Features
| Interior Amenities | Wet Bar,Breakfast Bar,Built-in Features,Balcony,Breakfast Area,Ceiling Fan(s),Crown Molding,Central Vacuum,Coffered Ceiling(s),Separate/Formal Dining Room,Granite Counters,High Ceilings,Multiple Staircases,Open Floorplan,Pantry,Pull Down Attic Stairs,Paneling/Wainscoting,Stone Counters,Recessed Lighting,Storage,Two Story Ceilings |
|---|---|
| Flooring | See Remarks,Tile,Wood |
| Fireplace Features | Bonus Room,Family Room,Gas,Gas Starter,Living Room,Wood Burning |
| Total Stories | 2 |
| Common Walls | No Common Walls |
| Air Conditioning Y/N | true |
| Heating Y/N | true |
| Window Features | Blinds,Custom Covering(s),Double Pane Windows,Drapes,Screens,Wood Frames |
| Fireplace Y/N | true |
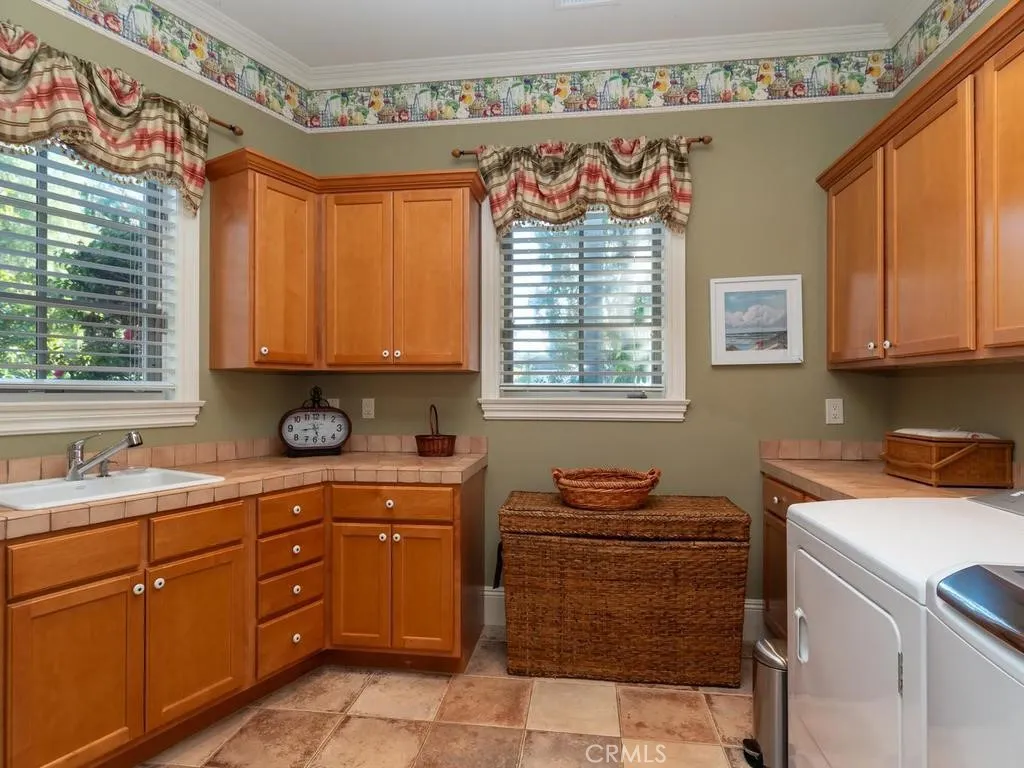
| Laundry Features | Washer Hookup,Electric Dryer Hookup,Gas Dryer Hookup,Inside,Laundry Room |
| Total Bedrooms | 4 |
| Entry Level | 1 |
| Main Level Bedrooms | 1 |
| Main Level Bathrooms | 3 |
| LivingAreaSource | Assessor |
| Total Baths | 4 |
Exterior Features
| Exterior Amenities | Barbecue,Lighting,Rain Gutters |
|---|---|
| Fencing | Good Condition,Partial,Stucco Wall,Wrought Iron |
| Parking Features | Concrete,Door-Multi,Direct Access,Driveway Level,Driveway,Garage,Off Street,Oversized,Private,Garage Faces Side |
| Lot Features | Back Yard,Cul-De-Sac,Drip Irrigation/Bubblers,Front Yard,Garden,Sprinklers In Rear,Sprinklers In Front,Lawn,Lot Over 40000 Sqft,Landscaped,Sprinklers Timer,Sprinklers On Side,Sprinkler System,Street Level |
| Water Source | Public |
| Total Parking | 9 |
| Lot Size Area | 4 |
| Spa | true |
| Lot Size Acres | 4 |
| Road Surface Type | Paved |
| Private Pool | true |
| Lot Size Source | Assessor |
| Door Features | French Doors,Service Entrance,Sliding Doors |
| Road Frontage Type | Private Road |
| Road Responsibility | Private Maintained Road |
Amenities
- Foreclosure
- Views
- Short Sale
- New Construction
- Adult 55+
- Lease To Own
- No HOA Fees
- Furnished
- Primary On Main
- Air Conditioning
- Seller Finance
- Green
- Fixer Upper
- Horse
- Golf
- Fireplace
- Deck
- Garage
- Basement
- Pool
Property vs Single Family Average in 92003
Price
Year Built
 Based on information from California Regional Multiple Listing Service, Inc. as of September 10, 2026 11:18 PM UTC This information is for your personal, non-commercial use and may not be used for any purpose other than to identify prospective properties you may be interested in purchasing. Display of MLS data is usually deemed reliable but is NOT guaranteed accurate by the MLS. Buyers are responsible for verifying the accuracy of all information and should investigate the data themselves or retain appropriate professionals. Information from sources other than the Listing Agent may have been included in the MLS data. Unless otherwise specified in writing, Broker/Agent has not and will not verify any information obtained from other sources. The Broker/Agent providing the information contained herein may or may not have been the Listing and/or Selling Agent.
 This information is deemed reliable but not guaranteed. You should rely on this information only to decide whether or not to further investigate a particular property. BEFORE MAKING ANY OTHER DECISION, YOU SHOULD PERSONALLY INVESTIGATE THE FACTS (e.g.square footage and lot size) with the assistance of an appropriate professional. You may use this information only to identify properties you may be interested in investigating further. All uses except for personal, non-commercial use in accordance with
