
Open House Sun, Sep 13th 12:00 PM - 3:00 PM - Golf Course - Adult 55+
Address
4968 Poseidon, Oceanside, CA
Price
$ 1,595,000
Property Attributes
- MLS#260018108
- TypeSingle Family
- Listing Status ACTIVE
- CountySAN DIEGO
- CityOceanside
- AreaOcean Hills
- NeighborhoodOcean Hills
- Zip92056
- StyleDetached
- Year Built1991
- Price$ 1,595,000
- Bedrooms3
- Full Bathrooms3
- Half Bathrooms1
- Sqr Footage2808
- Lot Size0.112144 Acres
Data Source:
San Diego Regional MLS (SDMLS)
Property Description
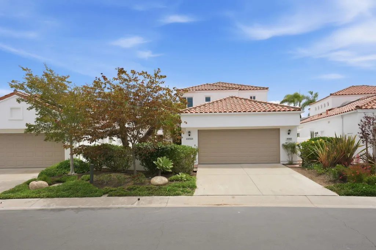
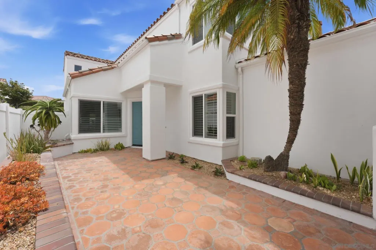
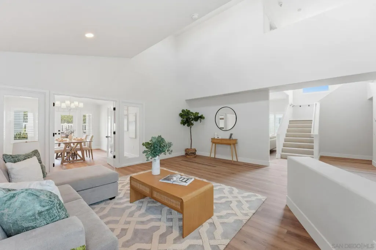
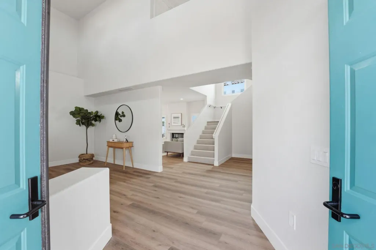
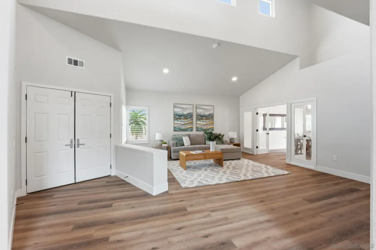
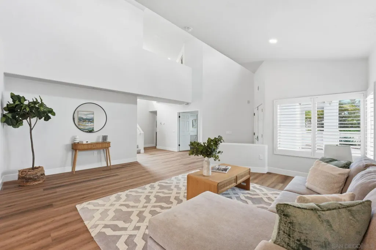
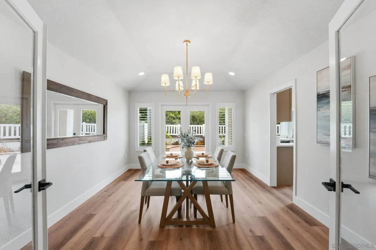
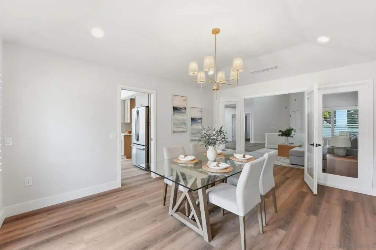
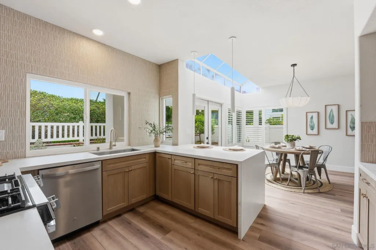
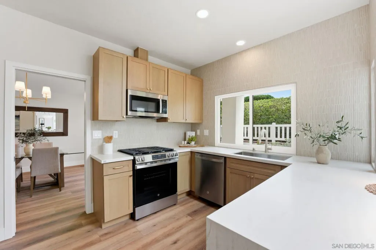
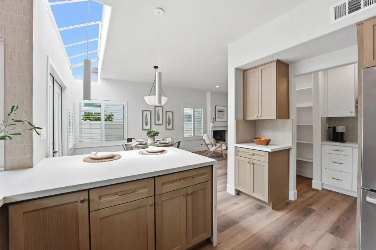
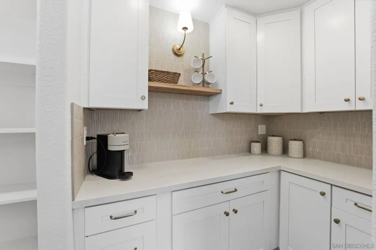
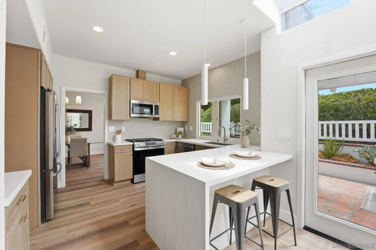
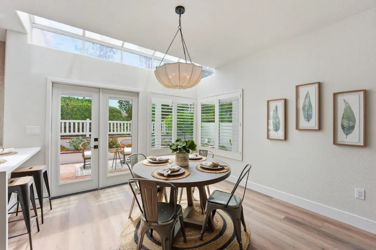
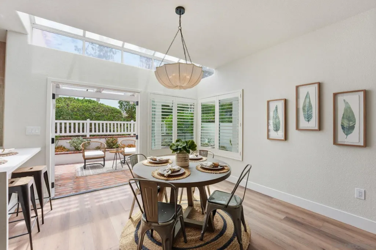
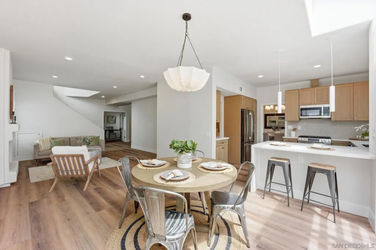
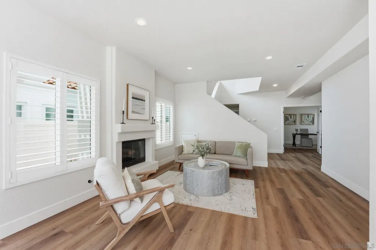
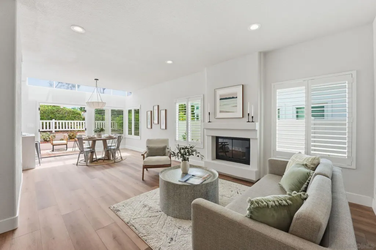
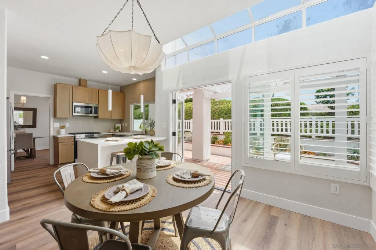
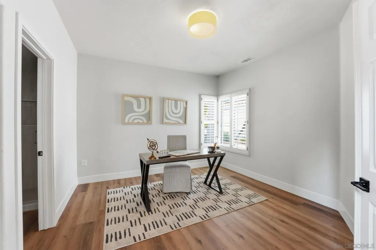
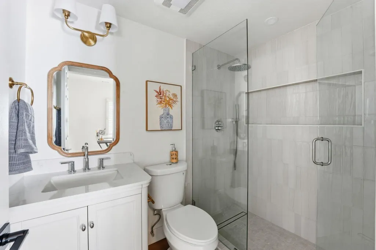
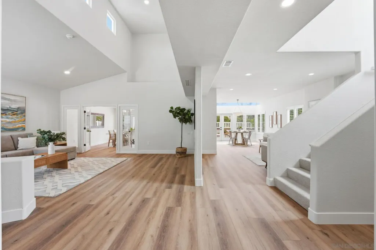
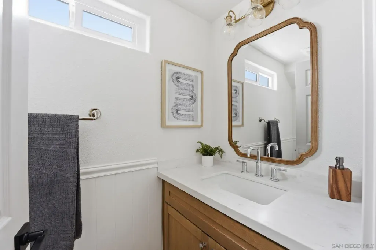
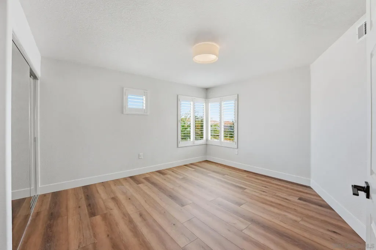
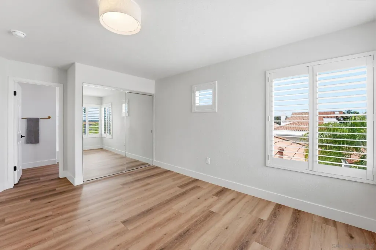
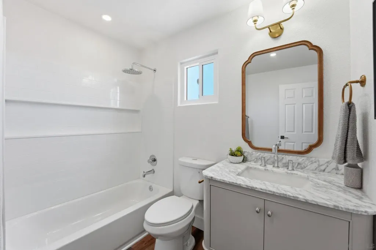
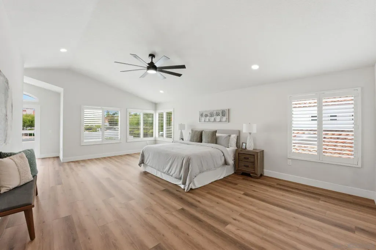
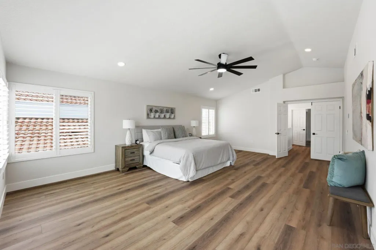
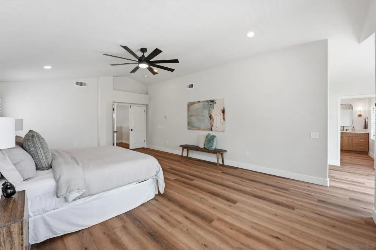
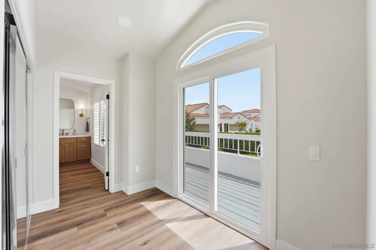
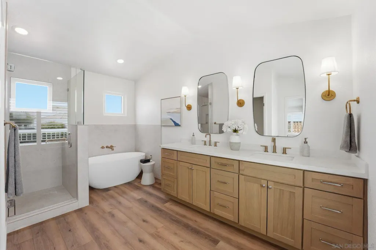
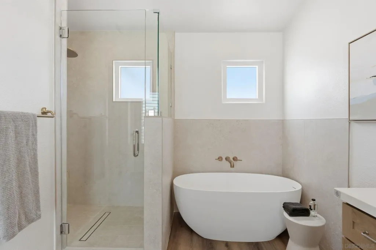
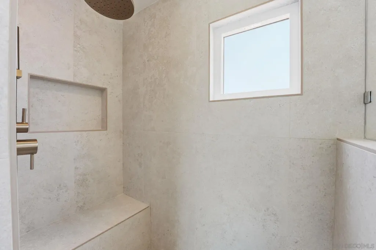
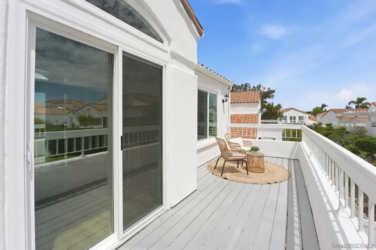
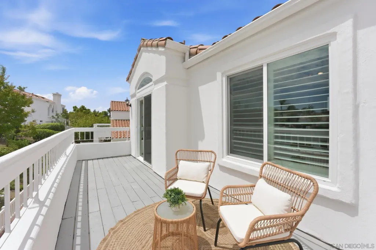
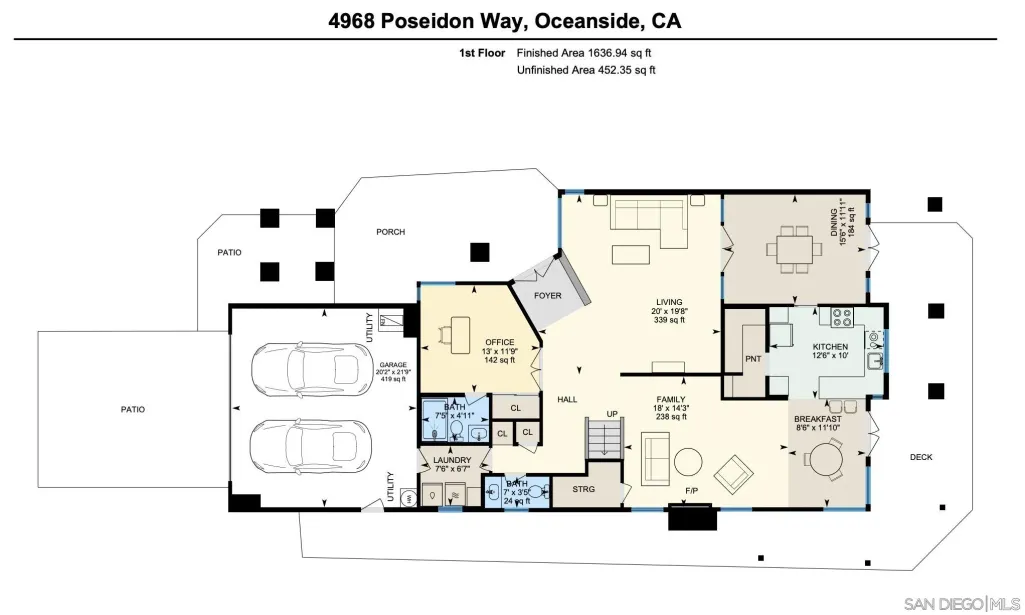
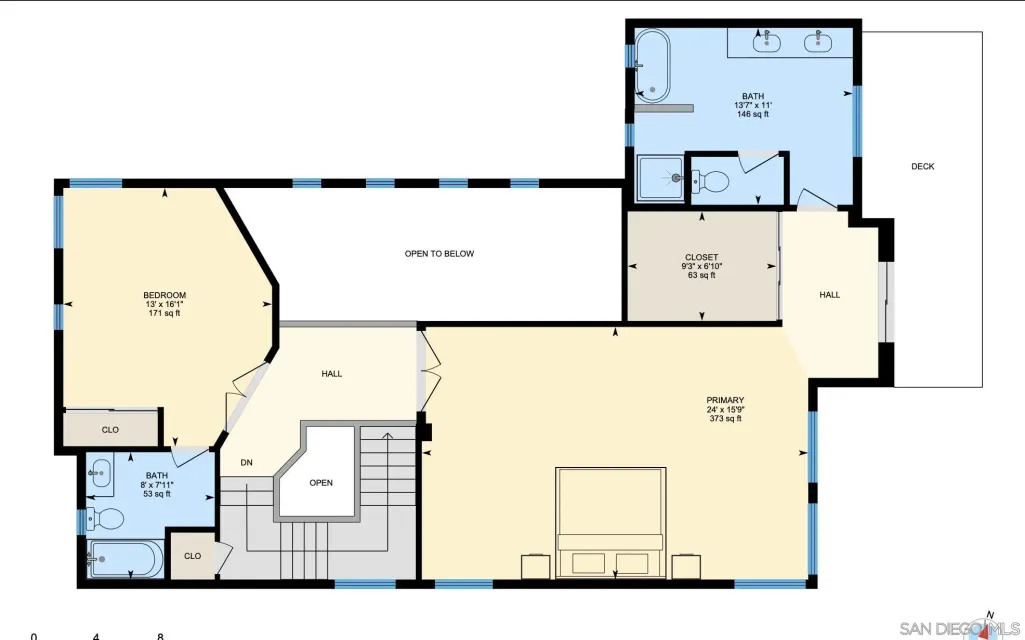
Dwell West proudly presents this beautifully reimagined two-story San Remo model in a highly desirable 55+ community, where thoughtful design meets modern comfort. Professionally redesigned with curated designer finishes, this move-in-ready residence has been extensively renovated from top to bottom. The stunning chef’s kitchen features white oak shaker cabinetry, quartz countertops, a designer tile backsplash, butler-style pantry, new stainless steel appliances, and updated sink and fixtures. The open living spaces are enhanced by fresh interior paint, luxury vinyl plank flooring, new carpet on the stairs, updated lighting, ceiling fans, and a beautifully refreshed plaster gas fireplace. Retreat to the luxurious primary suite, complete with a rebuilt private deck and a spa-inspired bathroom featuring an oak double vanity, freestanding soaking tub, oversized tiled shower with bench seating, and upgraded fixtures. Secondary bathrooms have also been tastefully remodeled with new vanities, tile surrounds, and designer finishes. Major system upgrades provide peace of mind, including new dual 3-ton furnaces (one for each level), new thermostats, updated registers and ductwork as needed, new dual-pane windows, sewer hydro-jetting and scope. Every detail has been thoughtfully considered, creating a turnkey home that offers style, quality, and effortless living in in an exceptional active adult community.
| Price History | |
|---|---|
| 7/24/2026 | Listed $1,595,000 |
General Features
| Sewer | Sewer Connected, Public Sewer |
|---|---|
| Heating | Forced Air Unit |
| Cooling | Central Forced Air |
| Utilities | Electricity Connected, Natural Gas Connected, Sewer Connected, Water Connected |
| Roof | Tile/Clay |
| Appliances | Dishwasher, Disposal, Garage Door Opener, Microwave, Range/Oven, Gas Range, Counter Top |
| Zoning | R-1:SINGLE |
| HOA Fee | 537.0 |
| Garage Spaces | 2.0 |
| Association Fee Includes | Common Area Maintenance, Gated Community, Roof Maintenance |
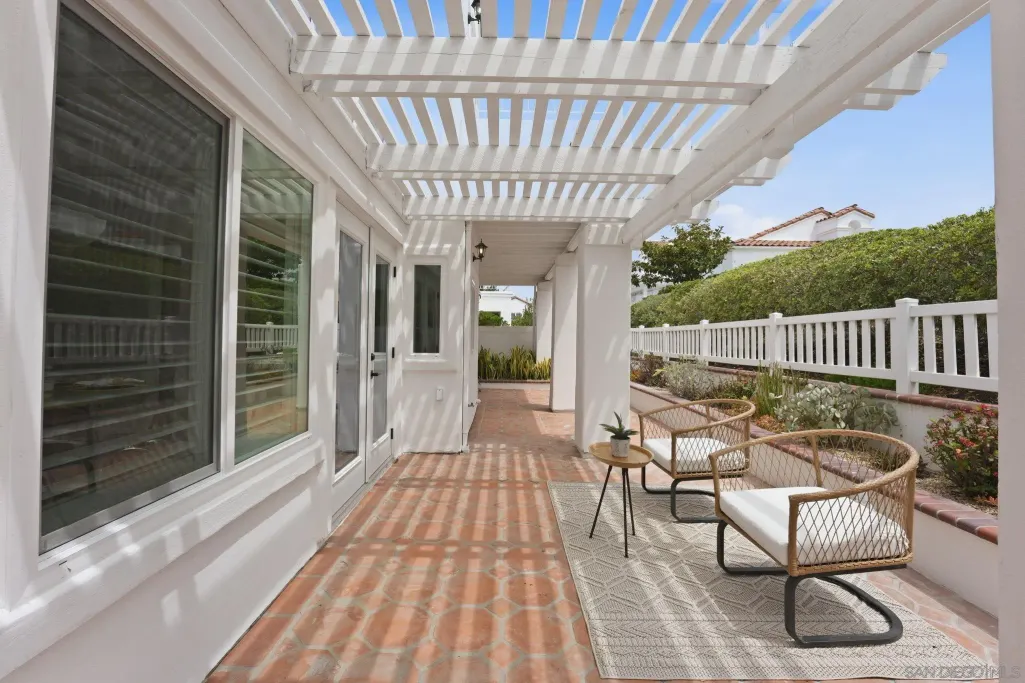
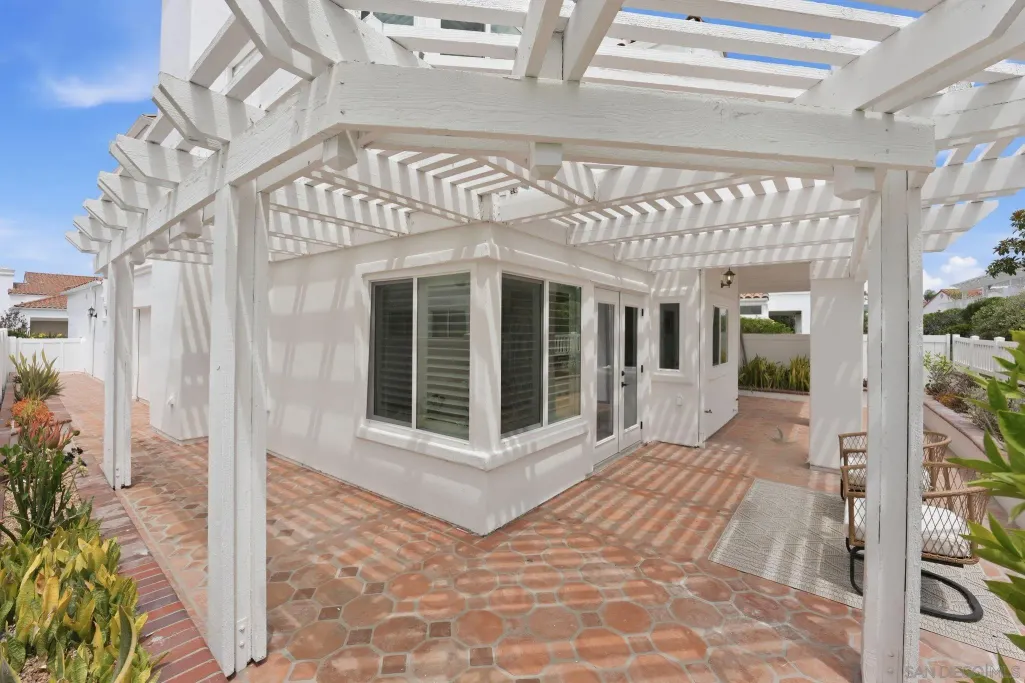
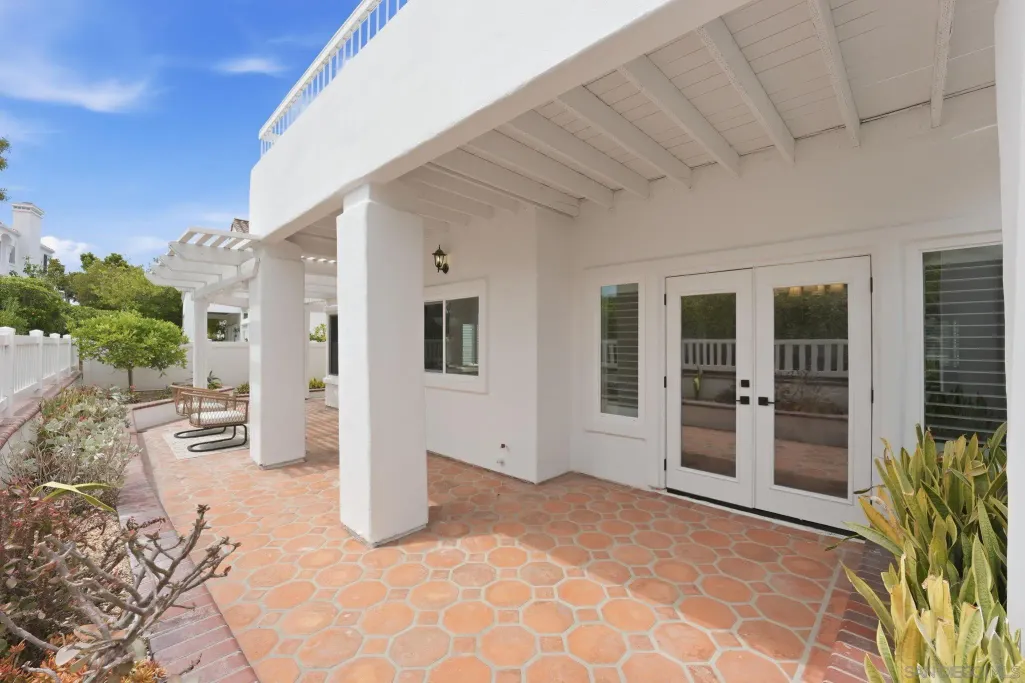
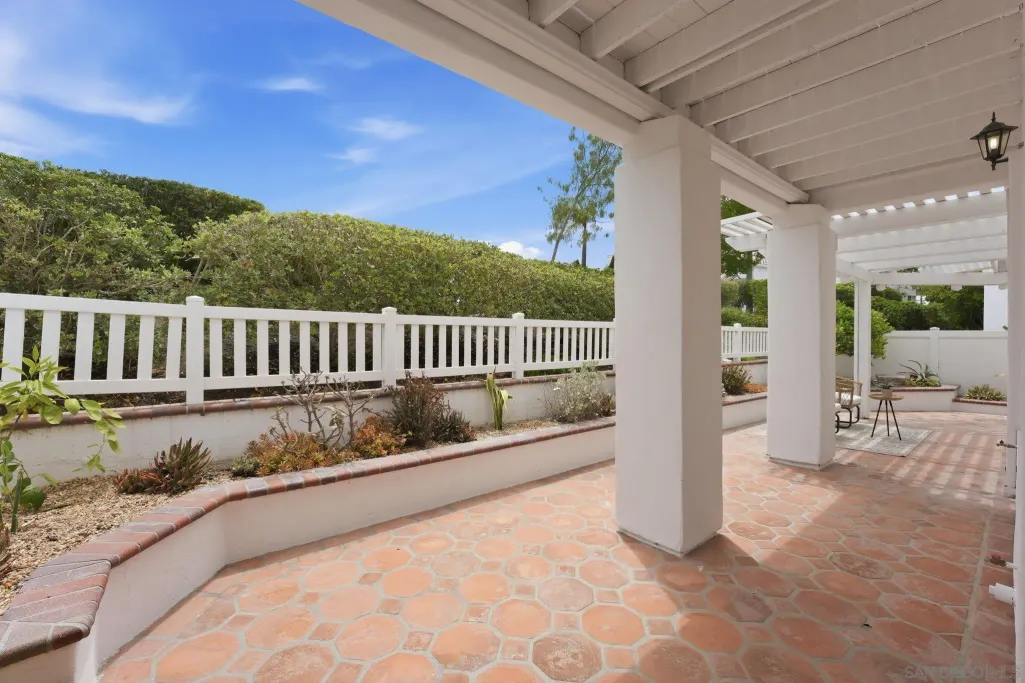
| Patio/Porch Features | Balcony, Stone/Tile |
| Pool Features | Below Ground, Community/Common |
| Security Features | Gated Community, On Site Guard, Smoke Detector, Carbon Monoxide Detectors |
| Construction Materials | Stucco |
| Pets Allowed | Allowed w/Restrictions |
| Year Built | 1991 |
| View | N/K |
| Stories Count | 2 |
| Levels | 2 Story |
| Property Subtype | Detached |
| Community Features | BBQ, Tennis Courts, Clubhouse/Rec Room, Exercise Room, Gated Community, Golf, On-Site Guard, Pet Restrictions, Pool, Recreation Area, RV/Boat Parking, Spa/Hot Tub, Pickleball |
| Building Name | Hydra |
| Accessibility | None |
| Assoc Fee Paid Per | Monthly |
| County | San Diego |
| New Construction | No |
| Property Type | Residential |
| Association Amenities | Club House, Common RV Parking, Golf, Guard, Gym/Ex Room, Pet Rules, Pets Permitted, Spa, Pool, Onsite Property Mgmt |
| HOA | No |
| Attached Garage | No |
| Subdivision Name | Ocean Hills (OH) |
| Other Structures | N/K |
| Full Baths | 3 |
| Status | ACTIVE |
| City | Oceanside |
| Disclosures | Homeowners Association, Principal is RE Licensed, Pet Restrictions |
| Senior Community Y/N | Yes |
| High School District | Oceanside Unified School Distric |
| MLS Area | Coastal North |
| Lot Size Units | Acres |
| Lot Size Square Feet | 4885.0 |
| Spa Features | Community/Common |
| Property Attached Y/N | No |
| Property Condition | Repairs Cosmetic, Turnkey, Updated/Remodeled |
| Virtual Tour | https://www.propertypanorama.com/instaview/snd/260018108 |
| Building Area Units | Sqft |
| Living Area Units | Sqft |
| Standard Status | Active |
| Middle/Junior School District | Oceanside Unified School Distric |
| Elementary School District | Oceanside Unified School Distric |
| Year Built Source | Public Records |
| Freehold | IDX |
Interior Features
| Interior Amenities | Balcony, Bathtub, Ceiling Fan, Remodeled Kitchen, Shower, Shower in Tub |
|---|---|
| Flooring | Carpet, Linoleum/Vinyl |
| Total Fireplaces | 1 |
| Fireplace Features | FP in Living Room, Gas, Gas Starter |
| Total Stories | 2 |
| Common Walls | Detached |
| Air Conditioning Y/N | No |
| Heating Y/N | No |
| Fireplace Y/N | No |
| Half Baths | 1 |
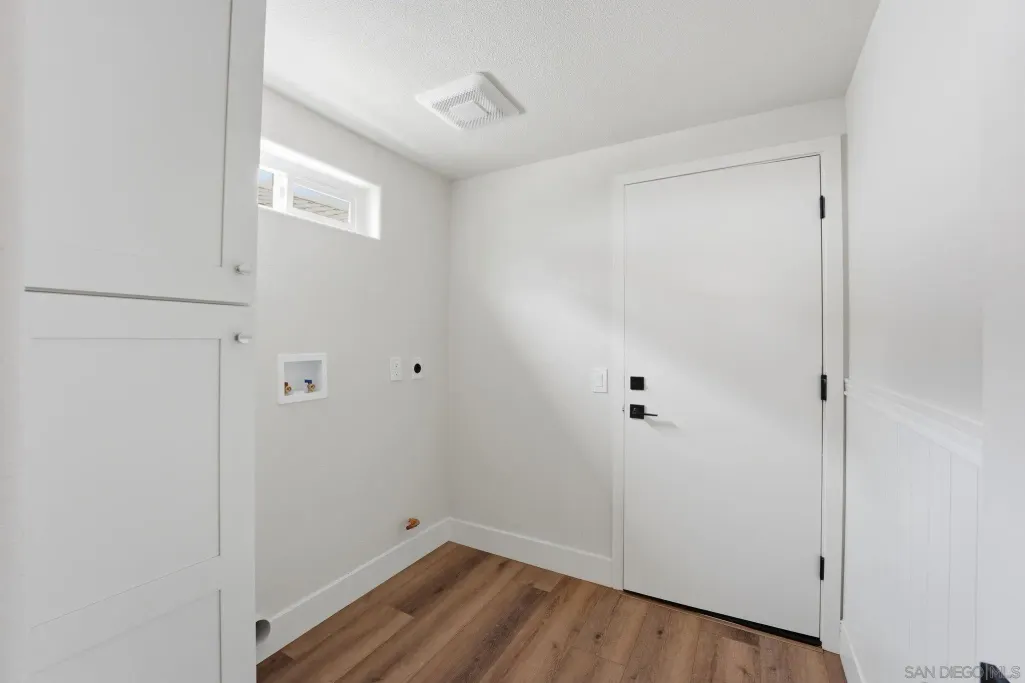
| Laundry Features | Gas |
| Total Bedrooms | 3 |
| Total Baths | 4 |
Exterior Features
| Fencing | Partial, Stucco Wall |
|---|---|
| Parking Features | Attached, Direct Garage Access, Garage, Garage - Front Entry, Garage Door Opener |
| Water Source | Meter on Property, Public |
| Total Parking | 4.0 |
| Lot Size Area | 0.11 |
| Building Area Total | 2808.0 |
| Lot Dimensions | 41x105 |
| Frontage Type | N/K |
| Waterfront Y/N | No |
Amenities
- Foreclosure
- Views
- Short Sale
- New Construction
- Adult 55+
- Lease To Own
- No HOA Fees
- Furnished
- Primary On Main
- Air Conditioning
- Seller Finance
- Green
- Fixer Upper
- Horse
- Golf
- Fireplace
- Deck
- Garage
- Basement
- Pool
Property vs Single Family Average in 92056
Price
Year Built
Visits
 Based on information from California Regional Multiple Listing Service, Inc. as of September 10, 2026 11:18 PM UTC This information is for your personal, non-commercial use and may not be used for any purpose other than to identify prospective properties you may be interested in purchasing. Display of MLS data is usually deemed reliable but is NOT guaranteed accurate by the MLS. Buyers are responsible for verifying the accuracy of all information and should investigate the data themselves or retain appropriate professionals. Information from sources other than the Listing Agent may have been included in the MLS data. Unless otherwise specified in writing, Broker/Agent has not and will not verify any information obtained from other sources. The Broker/Agent providing the information contained herein may or may not have been the Listing and/or Selling Agent.
 This information is deemed reliable but not guaranteed. You should rely on this information only to decide whether or not to further investigate a particular property. BEFORE MAKING ANY OTHER DECISION, YOU SHOULD PERSONALLY INVESTIGATE THE FACTS (e.g.square footage and lot size) with the assistance of an appropriate professional. You may use this information only to identify properties you may be interested in investigating further. All uses except for personal, non-commercial use in accordance with
